
Walter Burley Griffin
By Paul Kruty
University of Illinois at Urbana-Champaign
pkruty@illinois.edu

Walter Burley Griffin
Photo courtesy of State Library of New South Wales, Sydney, Australia
Walter Burley Griffin (1876-1937) was born on 24 November 1876 in the Chicago suburb of Maywood, Illinois, the eldest of the four children of George Walter Griffin, an insurance agent, and Estelle Melvina Burley. Griffin, whose family moved to nearby Oak Park and to Elmhurst during his childhood, attended Oak Park High School. In 1899 he received a bachelor's degree from the University of Illinois in the architecture program instituted by Nathan Clifford Ricker that stressed a scientific and rational approach to the subject, with less emphasis on design and the historic styles. Returning to Chicago, for the next two years Griffin served as a draftsman in the offices of Dwight H. Perkins, Robert C. Spencer, Jr., and H. Webster Tomlinson, three among the handful of progressive Chicago architects who have come to be known as the Prairie School. Like Frank Lloyd Wright before him, Griffin came under the intoxicating spell of Louis H. Sullivan, whose call for a modern American architecture that was free from historic allusion was being answered by the architects for whom Griffin worked, and whose oration, "The Young Man in Architecture," delivered in June 1900, as Griffin recalled, completely changed the young architect's life.
In July 1901, Griffin passed the new Illinois licensing examination he was obliged to take before entering private practice, and began working for Frank Lloyd Wright in Wright's famous Oak Park studio. Although not an actual partner, Griffin soon had a greater role in all phases of Wright's practice than his associates. He was also project supervisor for some of Wright's most important buildings, including the Ward Willits house (1902) and the Larkin Administration Building (1904). Wright permitted Griffin to maintain a small independent practice, which included the campus plan for the State Normal school at Charleston, IL (1901), and the William Emery house, built in Elmhurst, IL, in 1903. In 1904, Griffin began to supply landscape plans for Wright's buildings, and for five months in 1905 he took charge of the entire office while Wright was in Japan.
Early in 1906, Griffin established his own practice. During the next seven years he produced more than one hundred projects, ranging from suburban estates to low-cost housing units. Beginning in 1909 these included an increasing number of landscape plans and schemes for subdivisions. His early buildings, including the houses for his brother Ralph (Edwardsville, IL, 1909), for Harry Peters (Chicago, 1906), and for Frederick Carter (Evanston, IL, 1910), are distinguished from the Prairie houses of Wright by their heavier massing, their greater emphasis on symmetry and verticality, their interlocking, multi-level interior spaces, their termination in gabled rather than hipped roofs, and their use of diamond forms. Griffin's double house for Mary Bovee (Evanston, 1907) in its abstracted rectilinear massing anticipated by two years Wright's famous house for Mrs. Walter Gale (Oak Park, 1909).
During 1910, when the Architectural Record still characterized Griffin's work as "strongly influenced by the success of Mr. Frank Lloyd Wright," his designs underwent a remarkable transformation. Bereft of overhanging eaves, buildings like the "Solid Rock" house for William Tempel (Winnetka, IL, 1911), were massive, flat-roofed and cubic, surmounted with roof gardens. Beginning in 1912, Griffin often added an expressive veneer of thick, rough-hewn coursed limestone in such buildings as the Joshua Melson house (Mason City, IA, 1912) and the Stinson Memorial Library (Anna, IL, 1912), two of his masterpieces.
Also in 1910, Griffin produced his first extant urban planning design. (Nothing survives of his reputed plan for an enlargement of Shanghai, China, of ca. 1905-06). Griffin, although mainly concerned with sub-division plans for suburban developments, including the Trier Center Neighborhood (Winnetka, 1912) where he planned to live himself, produced several campus plans as well, including the University of New Mexico (1913) and the Wisconsin State Normal School at Milwaukee (1914), and such complete new towns as Idalia, FL (1911) and Mossmain, MT (1915), all four of which remained projects.
On 29 June 1911, Griffin married the architect Marion Lucy Mahony, whom he had known for many years in Wright's office and who was then working for the Chicago architect, Herman V. von Holst. Mahony, a fiery, theatrical figure, was the perfect match for the obsessive if serene and even-tempered Griffin. Mahony, who was one of the century's most talented renderers, became Griffin's de facto business partner as well.
Shortly before the Griffins' marriage, the Australian government announced an international competition for the design of a capital city of 75,000 residents for the newly federated nation. Barely completed in time for the deadline in early 1912, Griffin's plan for Canberra was presented in the stunning renderings by Mahony. On 28 May 1912, Griffin's design was selected as the winner from among 137 entries. The young architect was suddenly thrust into the limelight, both in the professional and popular press. After a period of negotiation, the government offered to bring the winner to Australia for three months to inspect the Canberra site. An ecstatic Griffin embarked on 19 July 1913, leaving Mahony in charge of the Chicago practice. Griffin's letters home reveal how quickly he was enthralled by the Australian landscape.
Griffin's emerging prominence persuaded the University of Illinois to offer its famous alumnus the vacated position of head of the Department of Architecture. After a period of discussion, the actual offer was cabled to Melbourne in late September at the very moment that Griffin was negotiating with the Australian government for a three-year contract to oversee the actual construction of the new city. At the Canberra site Griffin had found that work already had begun which compromised his plan and he was anxious to rectify the situation. Tempting as the Illinois offer was, Griffin rejected it in order to remain overseas. He was soon embarked on a long, hard, and ultimately futile fight to save his capital plan. Griffin also received commissions for town plans, subdivisions, and one of his masterpieces, Newman College, the Catholic residential college of the University of Melbourne.

Stinson Memorial Library, Anna, IL
Photo by Mati Maldre
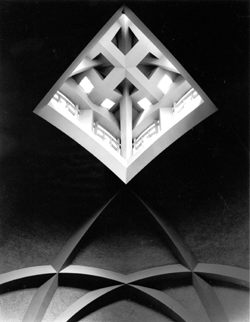
Refractory Dome at Newman College of the University of Melbourne
Photo by Mati Maldre
After years of professional abuse, Griffin resigned as Federal Capital Director in February 1921. For several reasons, including the closing of his Chicago office in 1917 after mismanagement by F. Barry Byrne, Griffin decided to remain in Australia, maintaining offices both in Melbourne, where the prospect of the commission for the Capitol Theater and office building loomed large, and in Sydney, where he had just acquired a substantial parcel of land which he intended to develop as Castlecrag, a planned community. His major works during years of financial hardship in the 1930s were an extraordinary group of garbage incinerators for local councils. He briefly returned to America in 1925 and again in 1932.
In September 1935, Griffin's design was accepted for a new library for Lucknow University in northwest India. In October, he agreed to travel to the site. Griffin was as exhilarated by the Subcontinent as he had been twenty years earlier by the Antipodes. He persuaded Marion to join him in May 1936. Commissions began to pour in, as the Griffins seemed to be reborn--Walter producing some of the most original designs of his career and Marion providing yet another set of ravishing renderings.
In February 1937, Griffin became ill after a banquet given by his benefactor, the Raja of Mahmudabad, and died of peritonitis several days later, on 11 February. His wife closed the office in India, leaving the Australian practice in the hands of Griffin's partner, Eric Nicholls, and returned to Chicago to write her memoirs.
Griffin stands as the third great member, after Sullivan and Wright, of the Chicago movement to create a decorated modern architecture for the twentieth century. His buildings, landscapes, and town plans record a lifetime's dedication to this goal.
Bibliography
The majority of the surviving drawings for Griffin's buildings, many of them executed by his wife Marion Mahony Griffin, are located in three American collections: the Avery Library at Columbia University, New York; the Block Gallery at Northwestern University, Evanston, IL; and the Art Institute of Chicago. Part of the holdings of the Block Gallery are reproduced in David T. Van Zanten's Walter Burley Griffin, Selected Drawings (1970).
The most important contemporary accounts of Griffin's American work are William G. Purcell's "Walter Burley Griffin, Progressive," Western Architect 18 (September 1912): 93-95, and Western Architect 19 (August 1913): 66-80 and 16 plates, which offered an entire issue devoted to Griffin. Others articles of note include "Some Houses by Walter Burley Griffin," Architectural Record 28 (October 1910): 307-10; and Robert C. Spencer, Jr.'s "The Suburban House," House Beautiful 14 (October 1908): 111-12.
Biographies of Griffin include James Birrell’s Walter Burley Griffin (1964) and Donald Leslie Johnson's The Architecture of Walter Burley Griffin (1977), which have been complemented with the posthumous publication of Peter Harrison's Walter Burley Griffin, Landscape Architect ([1977], 1995). The major exhibition of his work held in Sydney, Australia, produced a far-ranging catalog of essays by leading Griffin scholars, edited by Anne Watson, called Beyond Architecture: Marion Mahony and Walter Burley Griffin—America, Australia, India (1998). Griffin's surviving American buildings are fully documented in photographs in Mati Maldre and Paul Kruty's Walter Burley Griffin in America (1995). The complete catalog of the Australian work appears in Jeff Turnbull and Peter Navaretti’s The Griffins in Australia and India (1998). See also, James Weirick, Anna Rubbo, and Conrad Hamann's Walter Burley Griffin, A Re-View (1988), the catalog to an exhibition held at Monash University in Australia; and Meredith Walker, Adrienne Kabos, and James Weirick's Building for Nature: Walter Burley Griffin and Castlecrag (1994). The most complete account of the India adventure appears in Paul Kruty and Paul E. Sprague’s Two American Architects in India: Walter B. Griffin and Marion M. Griffin, 1935-1937 (1998).
The Australian capital competition is fully explored in John Rep’s Canberra 1912: Plans and Planners of the Australian Capital Commission (1997). For the history of the city itself, see Paul Reid’s Canberra Following Griffin: A Design History of Australia’s National Capital (2002). See also, Christopher Vernon, ed., The Griffin Legacy: Canberra, the Nation’s Capital in the 21st Century (2004).
Among the many articles that have appeared on particular aspects of Griffin's American career are Robert E. McCoy's "Rock Crest/Rock Glen: Prairie School Planning in Iowa," Prairie School Review 5 no.3 (1968): 5-39; Paul E. Sprague's "Griffin Rediscovered in Beverly," Prairie School Review 10 no.1 (1973): 6-23; James Weirick's "Walter Burley Griffin, Landscape Architect," Landscape Australia (March 1988): 241-256; and Paul Kruty's "Walter Burley Griffin and the University of Illinois," Reflections 9 (1993): 34-41. For the role of Griffin in Wright’s office, see Paul Kruty’s “At Work in the Oak Park Studio,” Arris 14 (2003): 17-32. For a discussion of Griffin’s landscape architecture, see Christopher Vernon’s “Walter Burley Griffin, Landscape Architect,” in John Garner, ed., The Midwest in American Architecture (1991). Two books that provide additional information on Griffin and his milieu are Mark L. Peisch's The Chicago School of Architecture: Early Followers of Sullivan and Wright (1964) and H. Allen Brooks's The Prairie School: Frank Lloyd Wright and his Midwest Contemporaries (1972).